GREENPOINT MIXED-USE DEVELOPMENT
Brooklyn, NY
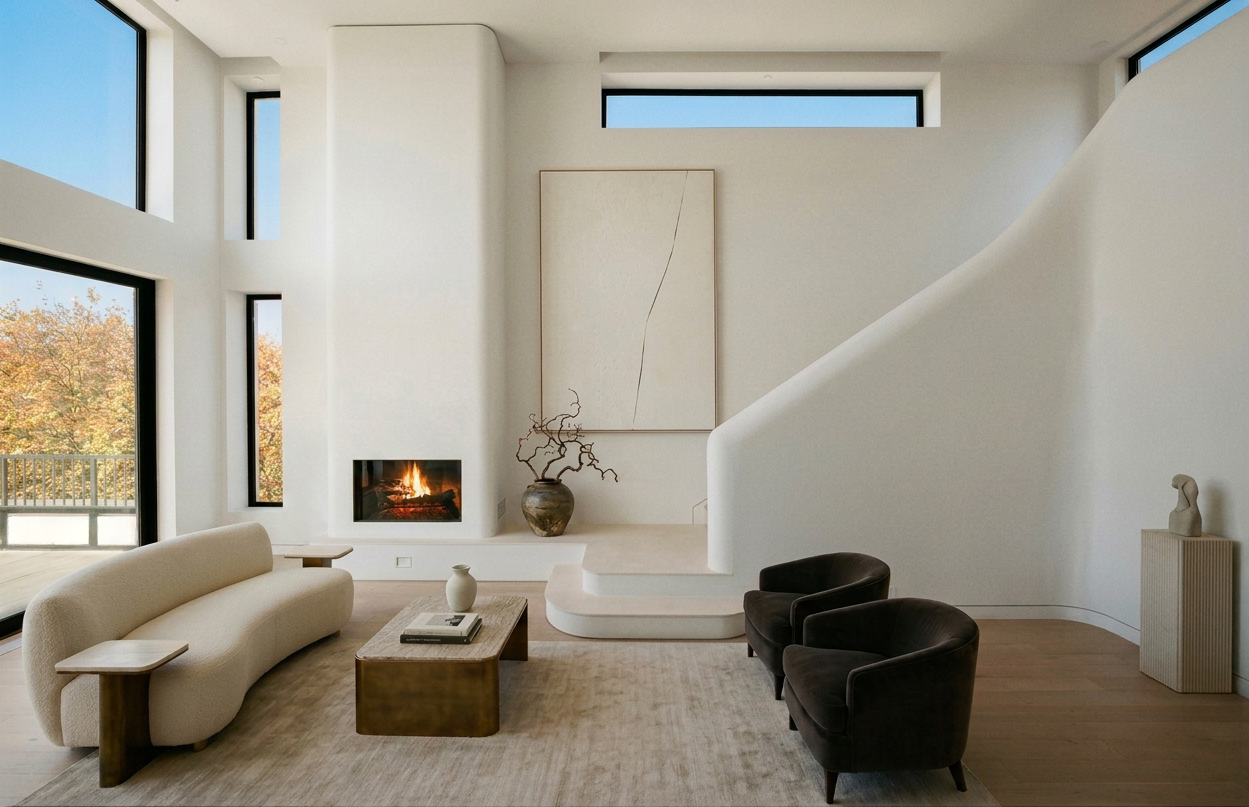
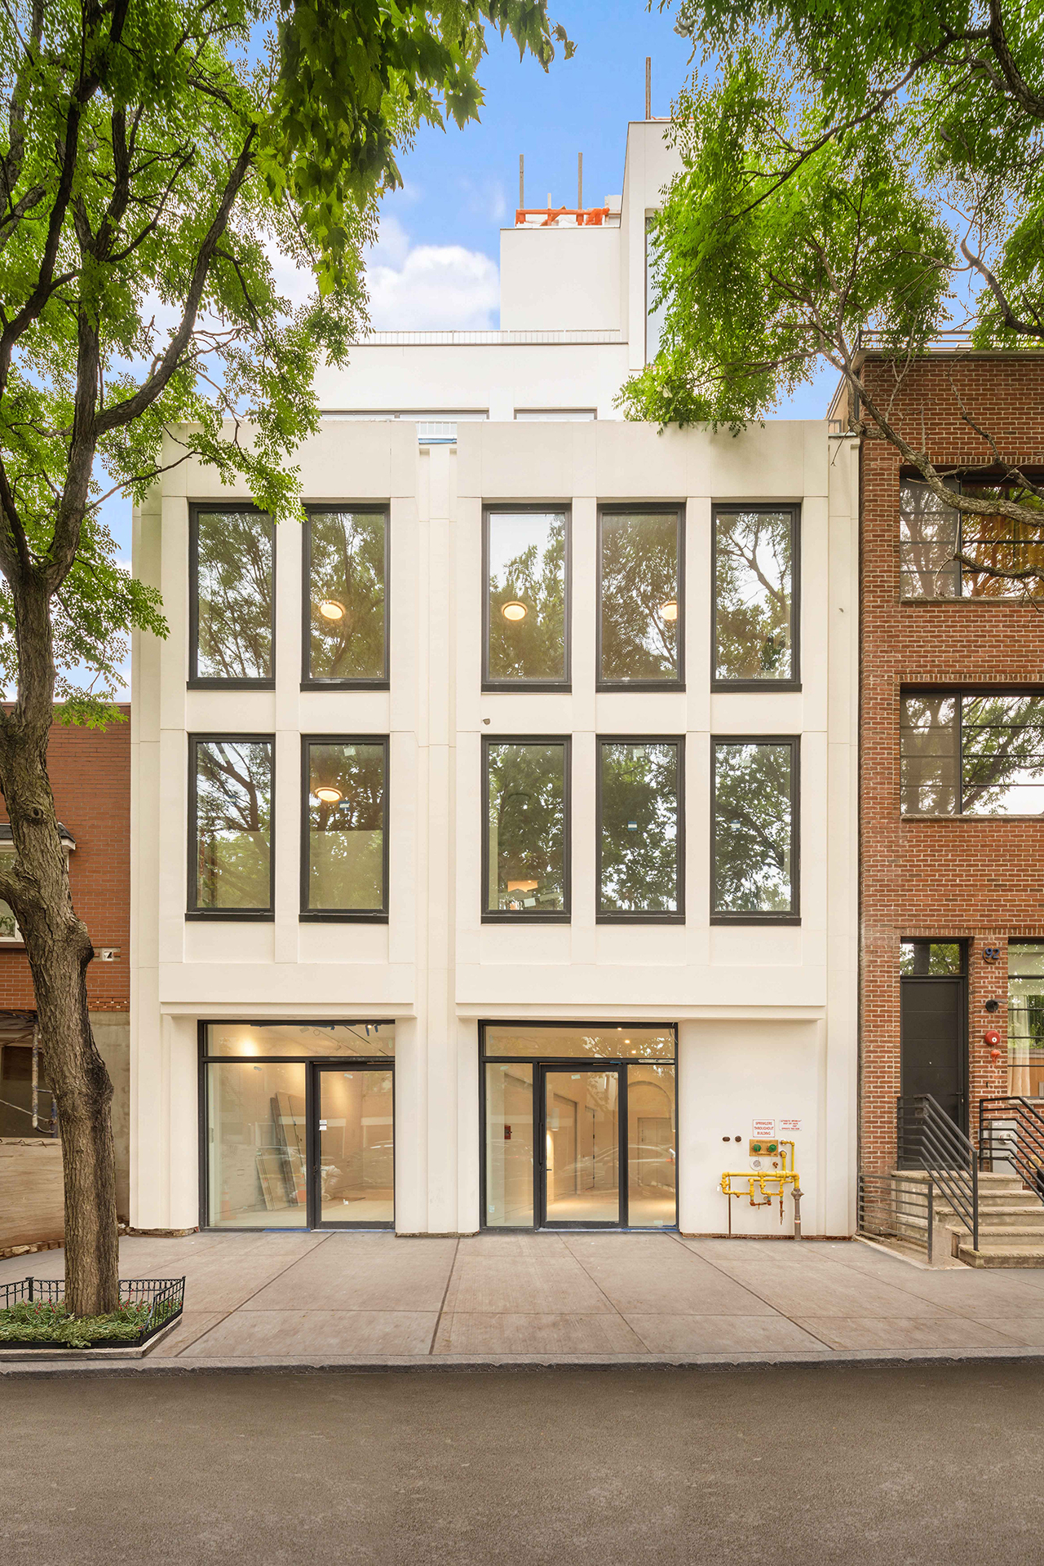
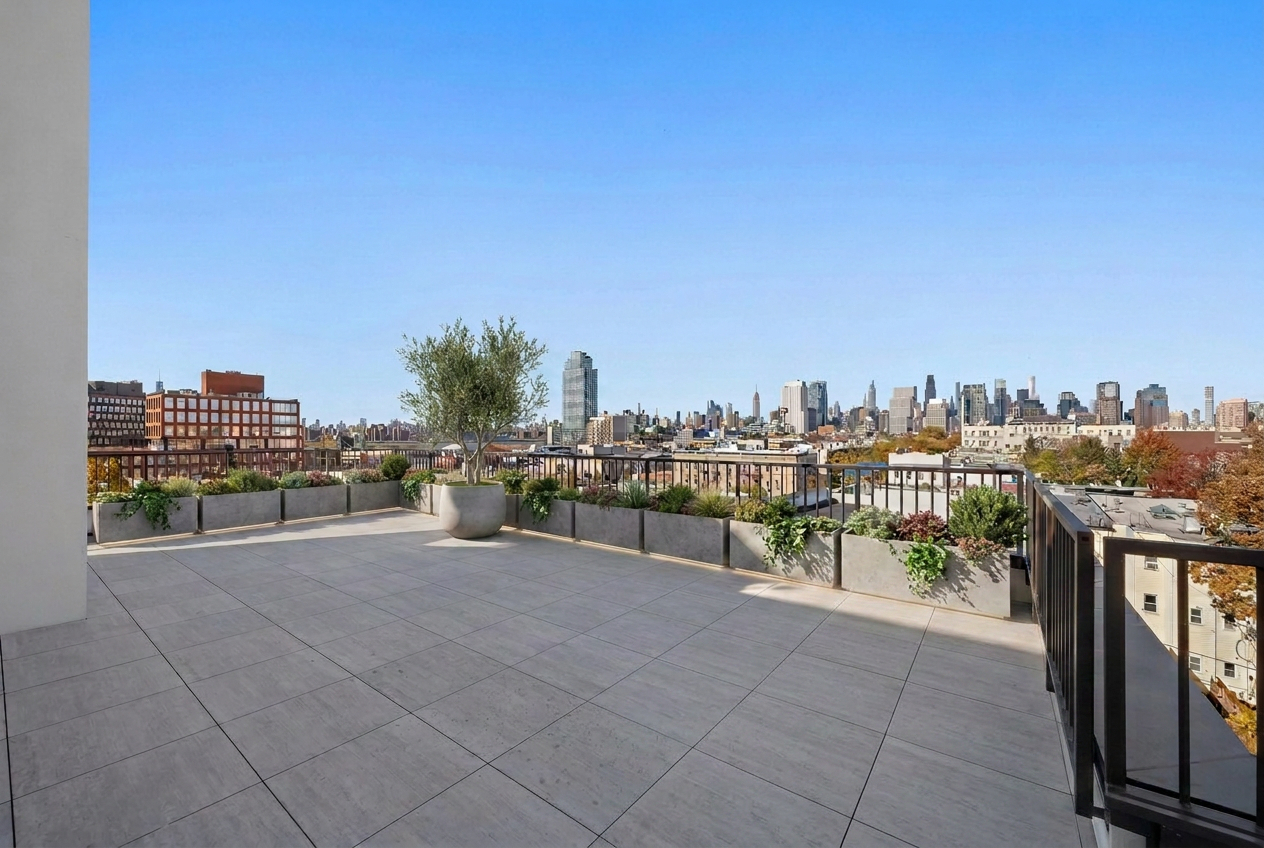
Located on a combined double lot in Greenpoint, Brooklyn, this ground-up, six-unit multi-family residential building and ground floor commercial space operates at the intersection of architectural quality and development viability. Navigating flood zone requirements and zoning constraints, the massing envelope was fully maximized for allowable floor area and building height. The program mix—ranging from studios to a three-bedroom penthouse—is rigorously configured to optimize net rentable area, while an arts-focused community facility at the ground level activates the streetscape.
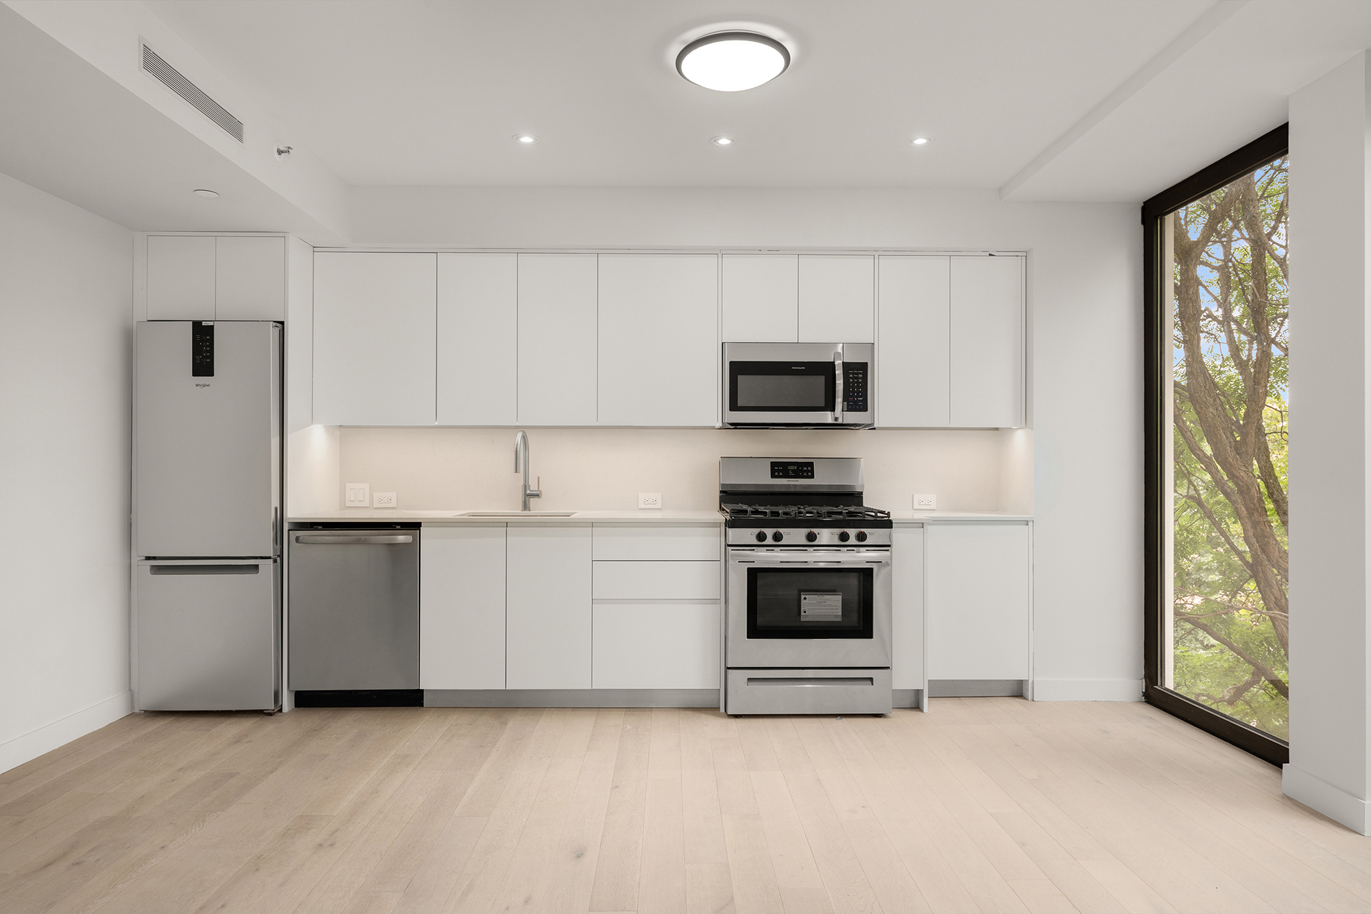
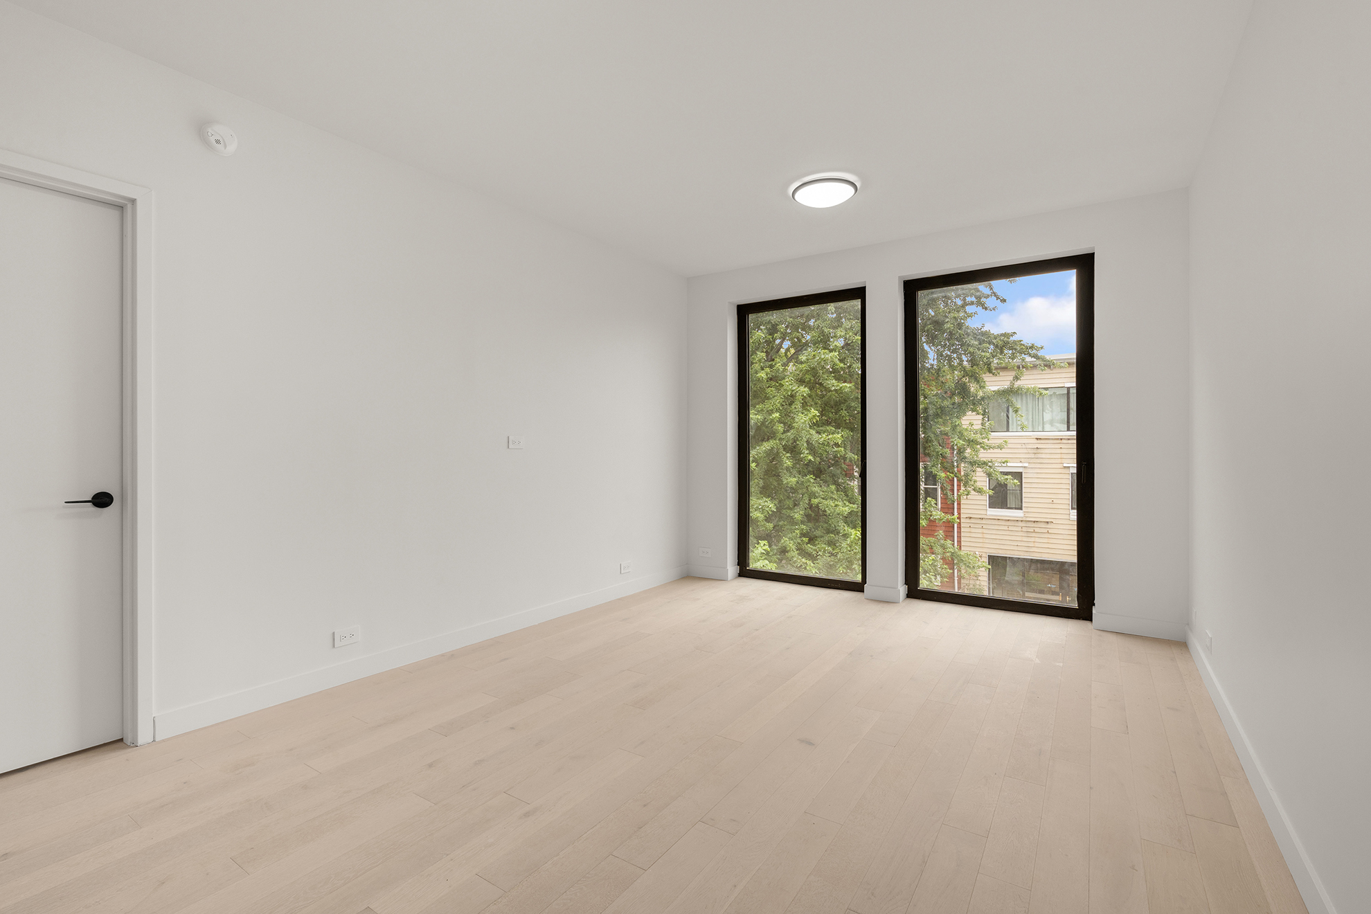
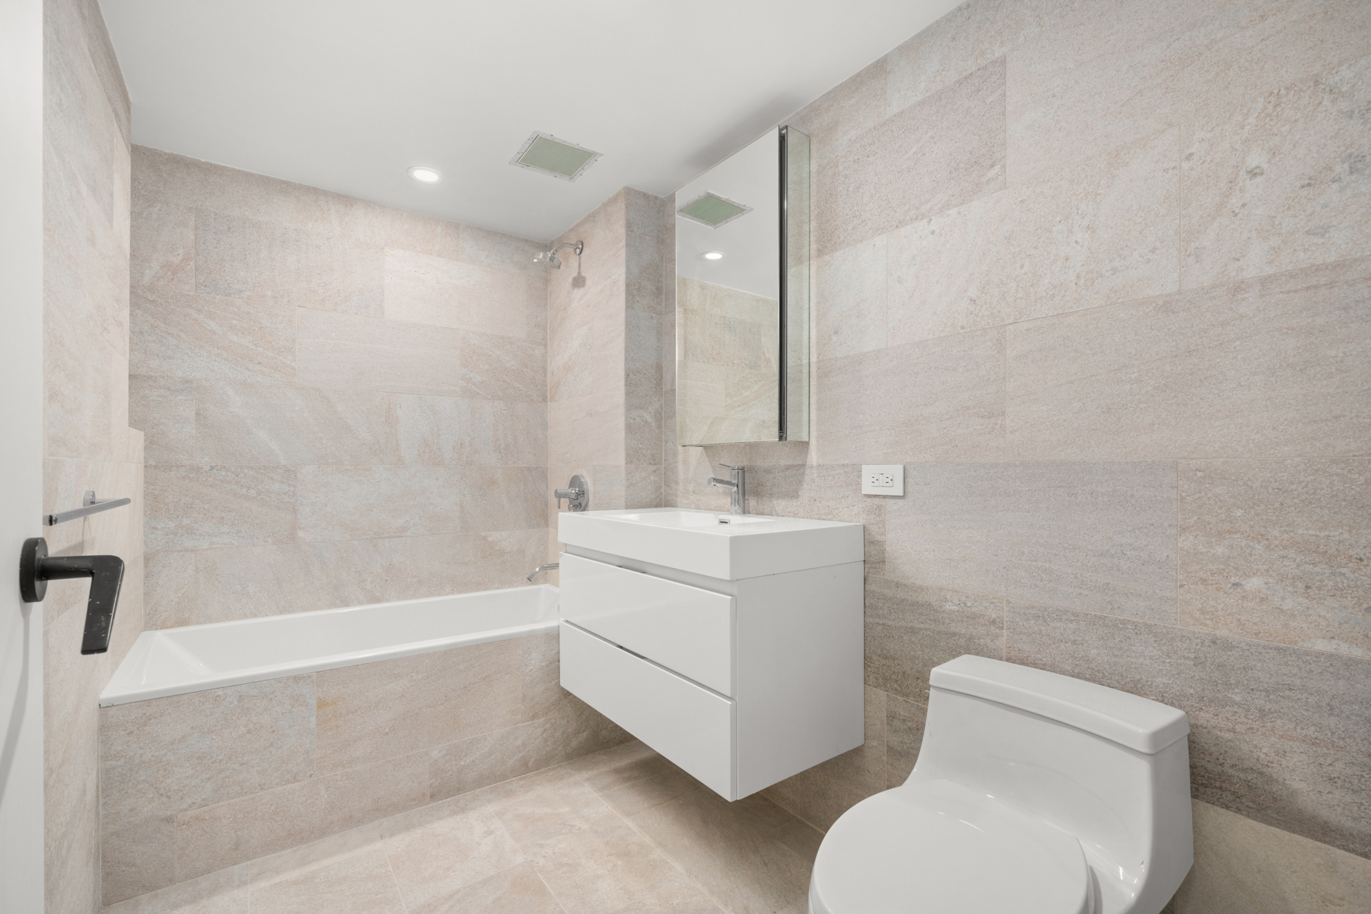
To elevate the interior spatial experience, floor-to-ceiling windows maximize daylighting across the units. The material palette is guided by a gallery-like sensibility, utilizing neutral and considered finishes adaptable to a wide range of occupants. The project’s technical execution necessitated the careful consolidation of structural, mechanical, and envelope systems within a tight footprint, demonstrating a highly coordinated approach from the earliest stages of design.
Attn Attn in collaboration with Aurelie Paradiso Design.