
SEASIDE CREATIVE STUDIO
Nelson, NZ
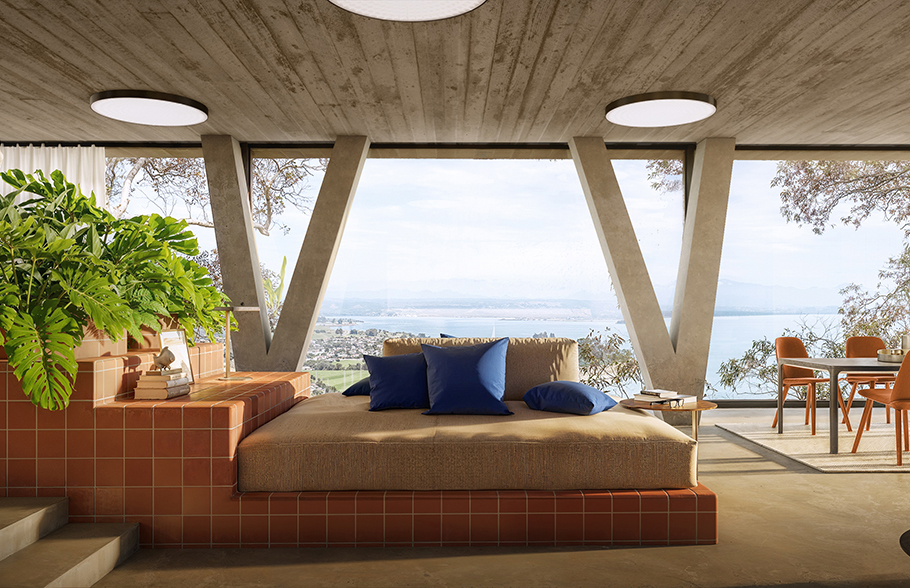
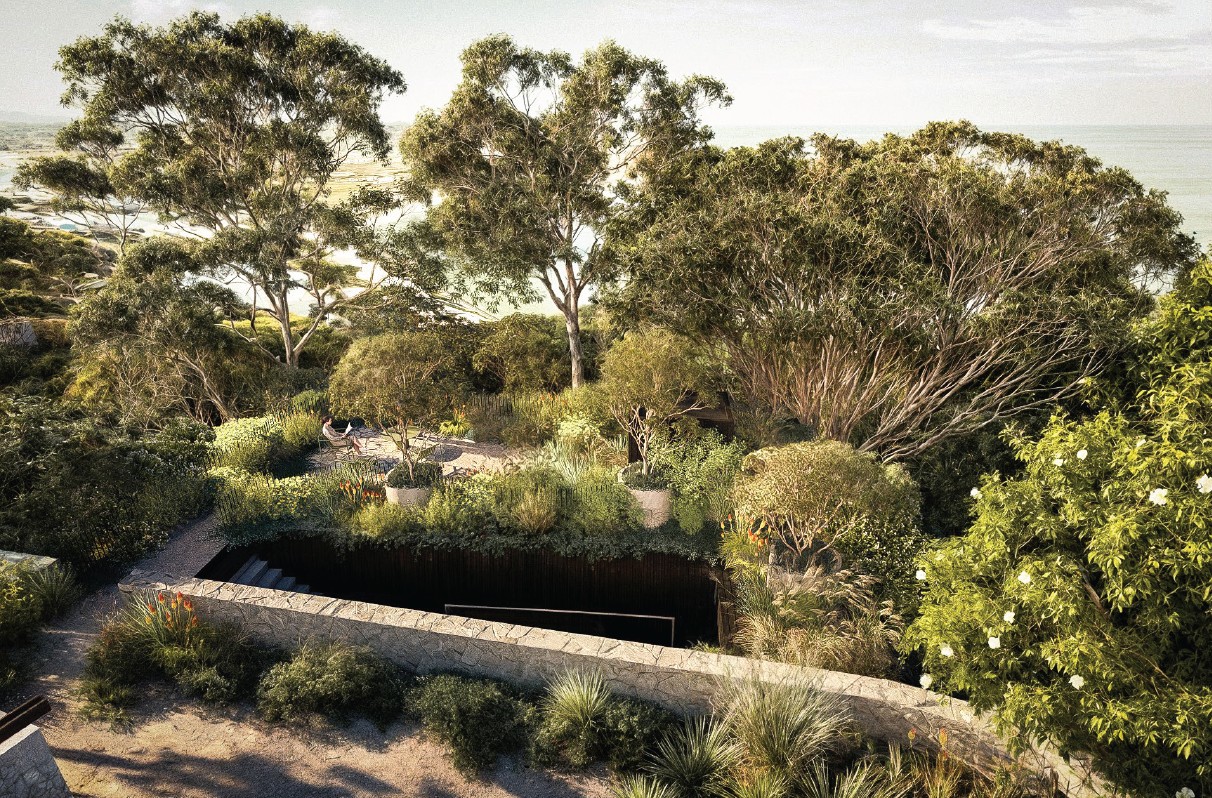
Situated on a steeply sloping site in Nelson, New Zealand, this auxiliary structure is designed to complement an existing residence positioned further uphill. Rather than competing with the primary structure or disrupting the topography, the intervention is embedded directly into the hillside. A planted green roof operates as a continuation of the surrounding terrain, preserving unobstructed sightlines across Tasman Bay for the primary house above.
A landscaped internal courtyard extends this site-specific logic inward, connecting all four exposures to the natural context. The interior program is conceived with intentional flexibility, functioning interchangeably as a creative studio, dwelling, and gathering space. Integrated architectural built-ins quietly articulate these programmatic zones without compromising the open plan. Ultimately, the framed view across the bay transcends mere amenity, serving as the primary organizing axis for the entire spatial arrangement.
Attn Attn in collaboration with Helena Alexander (NZ).
More images coming soon.